top of page

Revit Design Projects
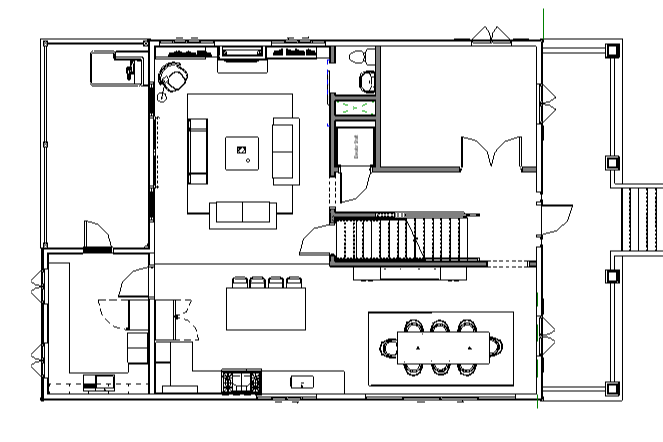
These designs are created with Revit, a 3-D architectural software program, so clients can visualize the project. After the initial design meeting I start with measuring the space and creating floor plans. After another client meeting and changes I create floor plans, elevations and detail sections with notes and measurements. Then, I create a final 3D realistic renderings or Photoshop images of different areas of the project. I can also create a walk-through video of the space where clients can virtually walk through the design.
Miscellaneous Project Designs


Neighbor's Three Projects
My neighbors ask that I design their Pool House, Garage and a New Front Entrance of their home. I took design cues from the current style of their house, matching the siding colors and architectural elements, and I created all three projects in Revit. I also created before and after Photoshop images to help them visualize my designs in their spaces.
POOL HOUSE


GARAGE


NEW ENTRANCE


bottom of page